




What are the standard thickness and gap measurements typically used for a modern frameless wooden bedroom door?
Release Time : 2026-08-14
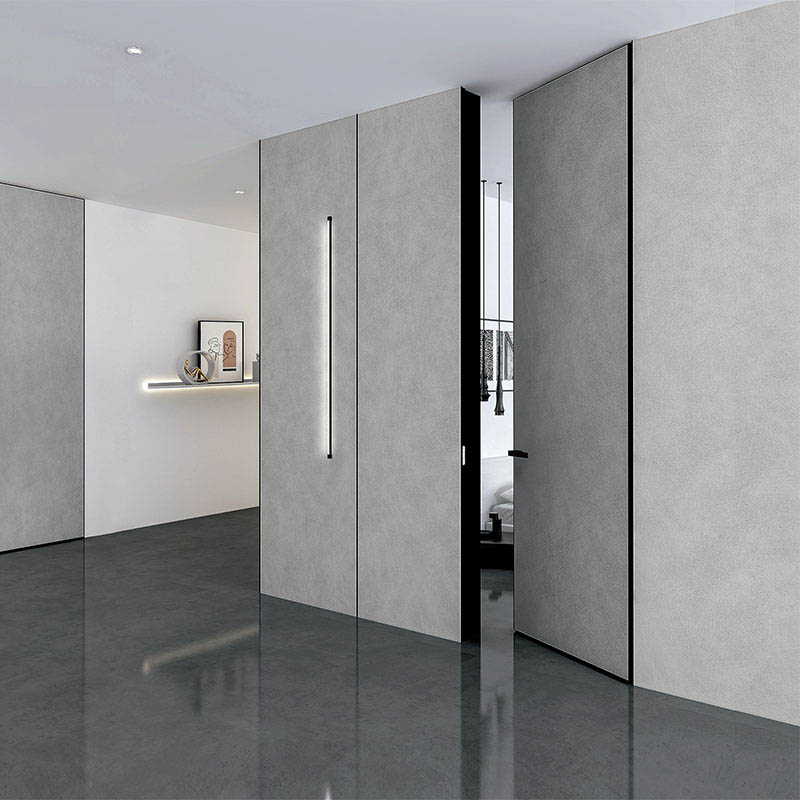
The design of a modern frameless wooden bedroom door relies heavily on precise engineering and meticulous attention to detail. Unlike traditional doors with visible architraves and casings, frameless doors achieve their sleek, minimalist aesthetic by integrating seamlessly into the wall structure. This flush integration demands strict adherence to specific standard thicknesses and gap measurements to ensure flawless operation, optimal acoustic privacy, and structural longevity.
The standard thickness for a modern frameless wooden bedroom door typically ranges from 40mm to 45mm. While 40mm has historically been the baseline for standard interior doors, the 45mm specification has become the preferred choice for contemporary frameless designs. The additional 5mm provides crucial structural rigidity, which is vital because frameless doors rely entirely on concealed, three-dimensionally adjustable hinges. The increased mass and density of a 45mm door also significantly enhance its acoustic insulation properties, creating a quieter and more private bedroom environment. Furthermore, the thicker profile offers a more substantial, premium tactile feel when opening and closing, reinforcing the high-end minimalist aesthetic.
The gap measurements for a frameless door are far more critical than those of a traditional door, as there is no exterior trim to conceal imperfections. The vertical gaps on the hinge side and the lock side are typically standardized at 3mm to 4mm. This precise tolerance ensures that the door swings freely without binding, while maintaining a visually consistent, razor-thin shadow line from top to bottom. Any deviation in these gaps is immediately noticeable against a flat wall, making exact leveling during installation an absolute necessity.
The top gap, measured between the upper edge of the door and the door frame header, is generally set between 3mm and 5mm. This space accommodates the concealed hinge hardware and allows for slight vertical adjustments over time. In some high-end acoustic applications, this top gap may be minimized to 2mm, but this requires exceptionally precise manufacturing and installation to prevent the door from rubbing against the header during seasonal humidity changes.
The bottom gap, or clearance between the door and the finished floor, typically ranges from 5mm to 8mm. This measurement is carefully balanced to allow for unobstructed movement over various flooring types, such as hardwood, tile, or carpet, while preventing the door from dragging. For bedrooms that require enhanced soundproofing or light blocking, an automatic drop seal may be integrated into the bottom edge of the door. This mechanism remains hidden when the door is open but lowers to seal the floor gap when the door is closed, effectively eliminating the need for a wider bottom clearance.
Finally, the internal construction gap between the door frame and the structural wall opening must be meticulously managed. This cavity is typically left between 10mm and 20mm to allow for the insertion of shims and high-density polyurethane foam. This expansion foam provides the necessary anchoring strength for the concealed hinges and absorbs structural vibrations, ensuring the frameless door remains perfectly aligned and silent during operation. Ultimately, the flawless appearance of a modern frameless wooden bedroom door is the direct result of strictly adhering to these exacting dimensional standards.
The standard thickness for a modern frameless wooden bedroom door typically ranges from 40mm to 45mm. While 40mm has historically been the baseline for standard interior doors, the 45mm specification has become the preferred choice for contemporary frameless designs. The additional 5mm provides crucial structural rigidity, which is vital because frameless doors rely entirely on concealed, three-dimensionally adjustable hinges. The increased mass and density of a 45mm door also significantly enhance its acoustic insulation properties, creating a quieter and more private bedroom environment. Furthermore, the thicker profile offers a more substantial, premium tactile feel when opening and closing, reinforcing the high-end minimalist aesthetic.
The gap measurements for a frameless door are far more critical than those of a traditional door, as there is no exterior trim to conceal imperfections. The vertical gaps on the hinge side and the lock side are typically standardized at 3mm to 4mm. This precise tolerance ensures that the door swings freely without binding, while maintaining a visually consistent, razor-thin shadow line from top to bottom. Any deviation in these gaps is immediately noticeable against a flat wall, making exact leveling during installation an absolute necessity.
The top gap, measured between the upper edge of the door and the door frame header, is generally set between 3mm and 5mm. This space accommodates the concealed hinge hardware and allows for slight vertical adjustments over time. In some high-end acoustic applications, this top gap may be minimized to 2mm, but this requires exceptionally precise manufacturing and installation to prevent the door from rubbing against the header during seasonal humidity changes.
The bottom gap, or clearance between the door and the finished floor, typically ranges from 5mm to 8mm. This measurement is carefully balanced to allow for unobstructed movement over various flooring types, such as hardwood, tile, or carpet, while preventing the door from dragging. For bedrooms that require enhanced soundproofing or light blocking, an automatic drop seal may be integrated into the bottom edge of the door. This mechanism remains hidden when the door is open but lowers to seal the floor gap when the door is closed, effectively eliminating the need for a wider bottom clearance.
Finally, the internal construction gap between the door frame and the structural wall opening must be meticulously managed. This cavity is typically left between 10mm and 20mm to allow for the insertion of shims and high-density polyurethane foam. This expansion foam provides the necessary anchoring strength for the concealed hinges and absorbs structural vibrations, ensuring the frameless door remains perfectly aligned and silent during operation. Ultimately, the flawless appearance of a modern frameless wooden bedroom door is the direct result of strictly adhering to these exacting dimensional standards.